
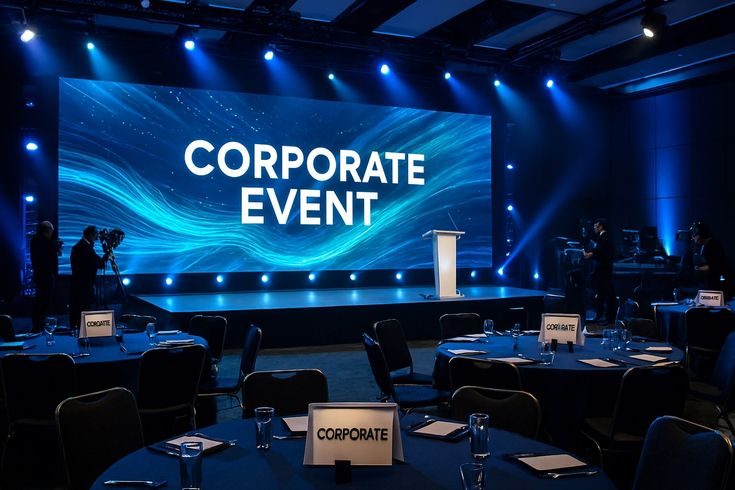
Selecting an event venue in Lagos based solely on aesthetics, prestigious location, or hall capacity is a recipe for an expensive headache. A hall on Victoria Island, Lekki, or Ikeja GRA can look breathtaking during an initial site visit, yet still fail operationally the moment heavy production trucks arrive, lighting rigs max out the power grid, or thousands of guests attempt to beat Third Mainland Bridge traffic and register at once.
Before committing to a venue contract, paying a commitment fee, or wiring a deposit, every event producer and brand manager operating in Nigeria must perform a thorough technical venue audit.
Here are the 15 operational variables to inspect, verify, and lock down before signing your venue agreement.
Access & Logistics
- 1. Load-In Clearances & Dock Specs: Measure physical door widths, ceiling heights, freight elevator weight limits, and loading dock clearance. High-resolution LED screens, heavy stage trusses, and display vehicles mean nothing if the transport crates cannot clear the venue’s back-of-house service entrance.
- 2. Loading Dock Staging & Access Restrictions: Determine how many 10-ton production trucks can berth simultaneously without blocking surrounding access roads. Verify local council noise restrictions or overnight curfew hours for late-night setups and post-event teardowns.
- 3. Storage & Packaging Holding Zones: Confirm dedicated, secure holding spaces for empty flight cases, wooden crates, and surplus inventory. If empty crates must sit in the main hall because there is no back-of-house storage, your usable floor space and premium aesthetic finish immediately take a hit.
Power & Technical Infrastructure
- 4. Three-Phase Power Supply & Distribution Points: Map the location and capacity of three-phase power outlets relative to your main stage, lighting rigs, and vendor setups. Assess the distance: running long power cables across guest walkways requires heavy-duty cable ramps that create trip hazards and ruin floor design.
- 5. Generator Power Redundancy & ATS Performance: Never rely on public power supply alone for critical production. Inspect on-site soundproof backup generator capacities, diesel tank fuel levels, and Automatic Transfer Switch (ATS) cutover speeds to ensure audio, lighting, and registration servers stay live when grid power cuts out.
- 6. Dedicated Wi-Fi Bandwidth & Network Isolation: Public venue Wi-Fi networks freeze the moment the hall fills up. Demand hardwired Ethernet lines and an isolated VLAN with guaranteed upload and download speeds specifically reserved for live-streaming, POS payment terminals, digital check-ins, and media press desks.
Structural & Spatial Mechanics
- 7. Floor Loading Limits: Heavy activations, such as automotive displays, massive LED walls, or heavy staging setups, require strict compliance with floor weight limits (kg/m2). Verify structural strength, especially across raised floors, basements, or temporary outdoor decking.
- 8. Rigging Points & Ceiling Payload Capacity: Inspect certified ceiling rigging points, safe working loads (SWL), and truss clearances. Confirm whether the venue mandates using their in-house rigging team or permits independent certified riggers.
- 9. Sightlines & Architectural Obstructions: Check for support pillars, low-hanging chandeliers, acoustic baffles, or fixed structural elements that disrupt guest sightlines or block projection and lighting angles.
Guest Flow & Spatial Operations
- 10. Entryways & Registration Bottlenecks: Calculate the physical throughput capacity of entry doors, turnstiles, and security checkpoints against your projected peak arrival rush. A narrow entryway quickly creates dangerous queues outside in the heat and delays your official program start time.
- 11. Emergency Egress & Fire Safety Compliance: Locate all primary and secondary emergency exits, fire suppression systems, and extinguisher stations. Ensure your proposed floor plan leaves clear, unobstructed exit paths that comply with state safety standards.
- 12. Restroom Ratios & Sanitation Management: Evaluate the ratio of functional restrooms against peak guest capacity. Factor in back-of-house service routes so janitorial crews can clean facilities and empty waste bins throughout the event without crossing guest zones.
HVAC, Acoustics & Back-of-House
- 13. HVAC Capacity & Zonal Climate Controls: Packed halls generate immense heat, especially when ambient outdoor temperatures are high. Confirm the air conditioning unit cooling capacity (BTUs) and verify that climate controls can be adjusted independently across specific zones like the main hall, backstage, and VIP lounges.
- 14. Acoustic Properties & Sound Bleed: Test ambient noise levels, echo reverberation times, and wall insulation. If hosting multiple stages, breakout rooms, or adjacent sponsor zones, verify that sound spill between sections will not drown out key speakers or brand presentations.
- 15. Catering & Hospitality Infrastructure: Inspect back-of-house prep spaces, including stainless steel prep tables, running water supply, drainage, grease traps, and commercial cooling storage. If your catering team must build a temporary field kitchen, verify proper ventilation and safe power access.
A thorough technical audit bridges the gap between ambitious event concepts and flawless on-ground execution.
By systematically evaluating these 15 operational variables during site inspections, event managers eliminate mid-production surprises, protect project budgets from unexpected expenses, and guarantee a seamless experience for both production crews and guests.